evaluate→communicate→develop
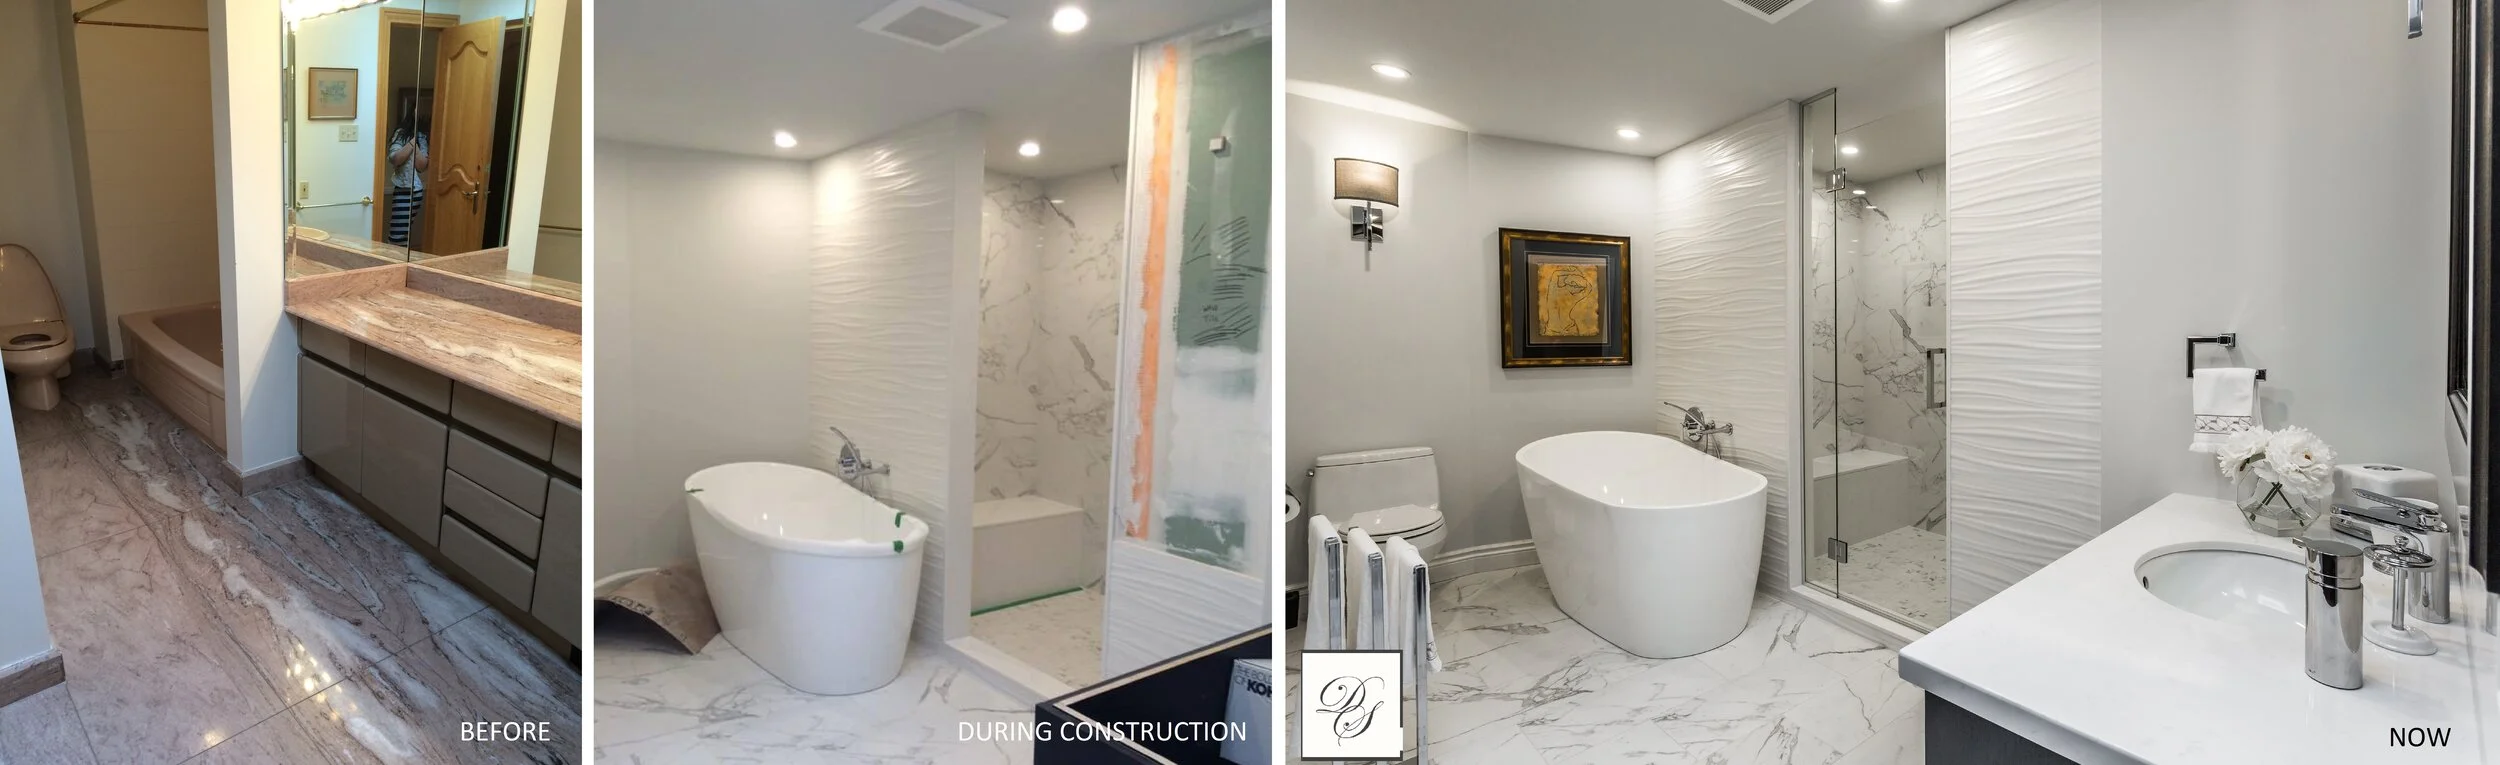
aesthetics + functionality + planning = design
We are a small design studio that listens to our clients, You will always be able to get the principal on the phone/email/text.
about the design process
The Design Phase of the project is the first crucial step to narrow down the Client's wish list and Project's needs, engaging the right network of professionals if needed.
We classify the type of project, commercial or Residential, exteriors or interiors, cosmetic or structural/architectural.
During the first meeting the clients express their wishes and needs, this will guide us on how the project will proceed. There can be variables such as protected buildings or site restrictions that we need to address and understand.
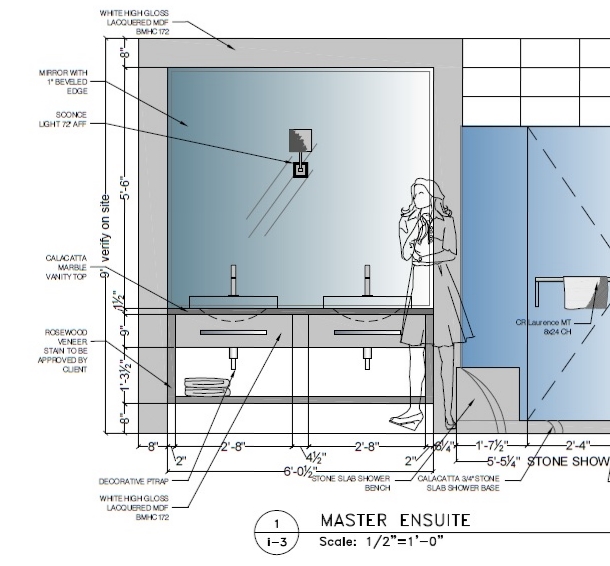
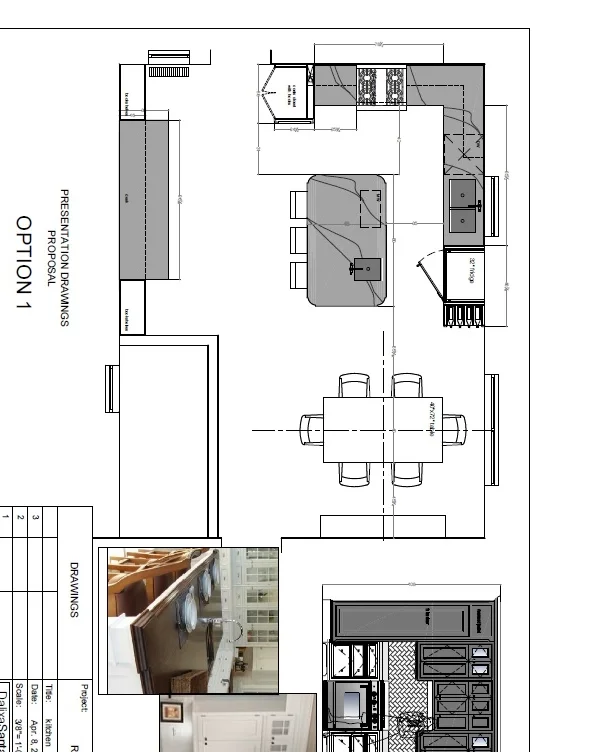
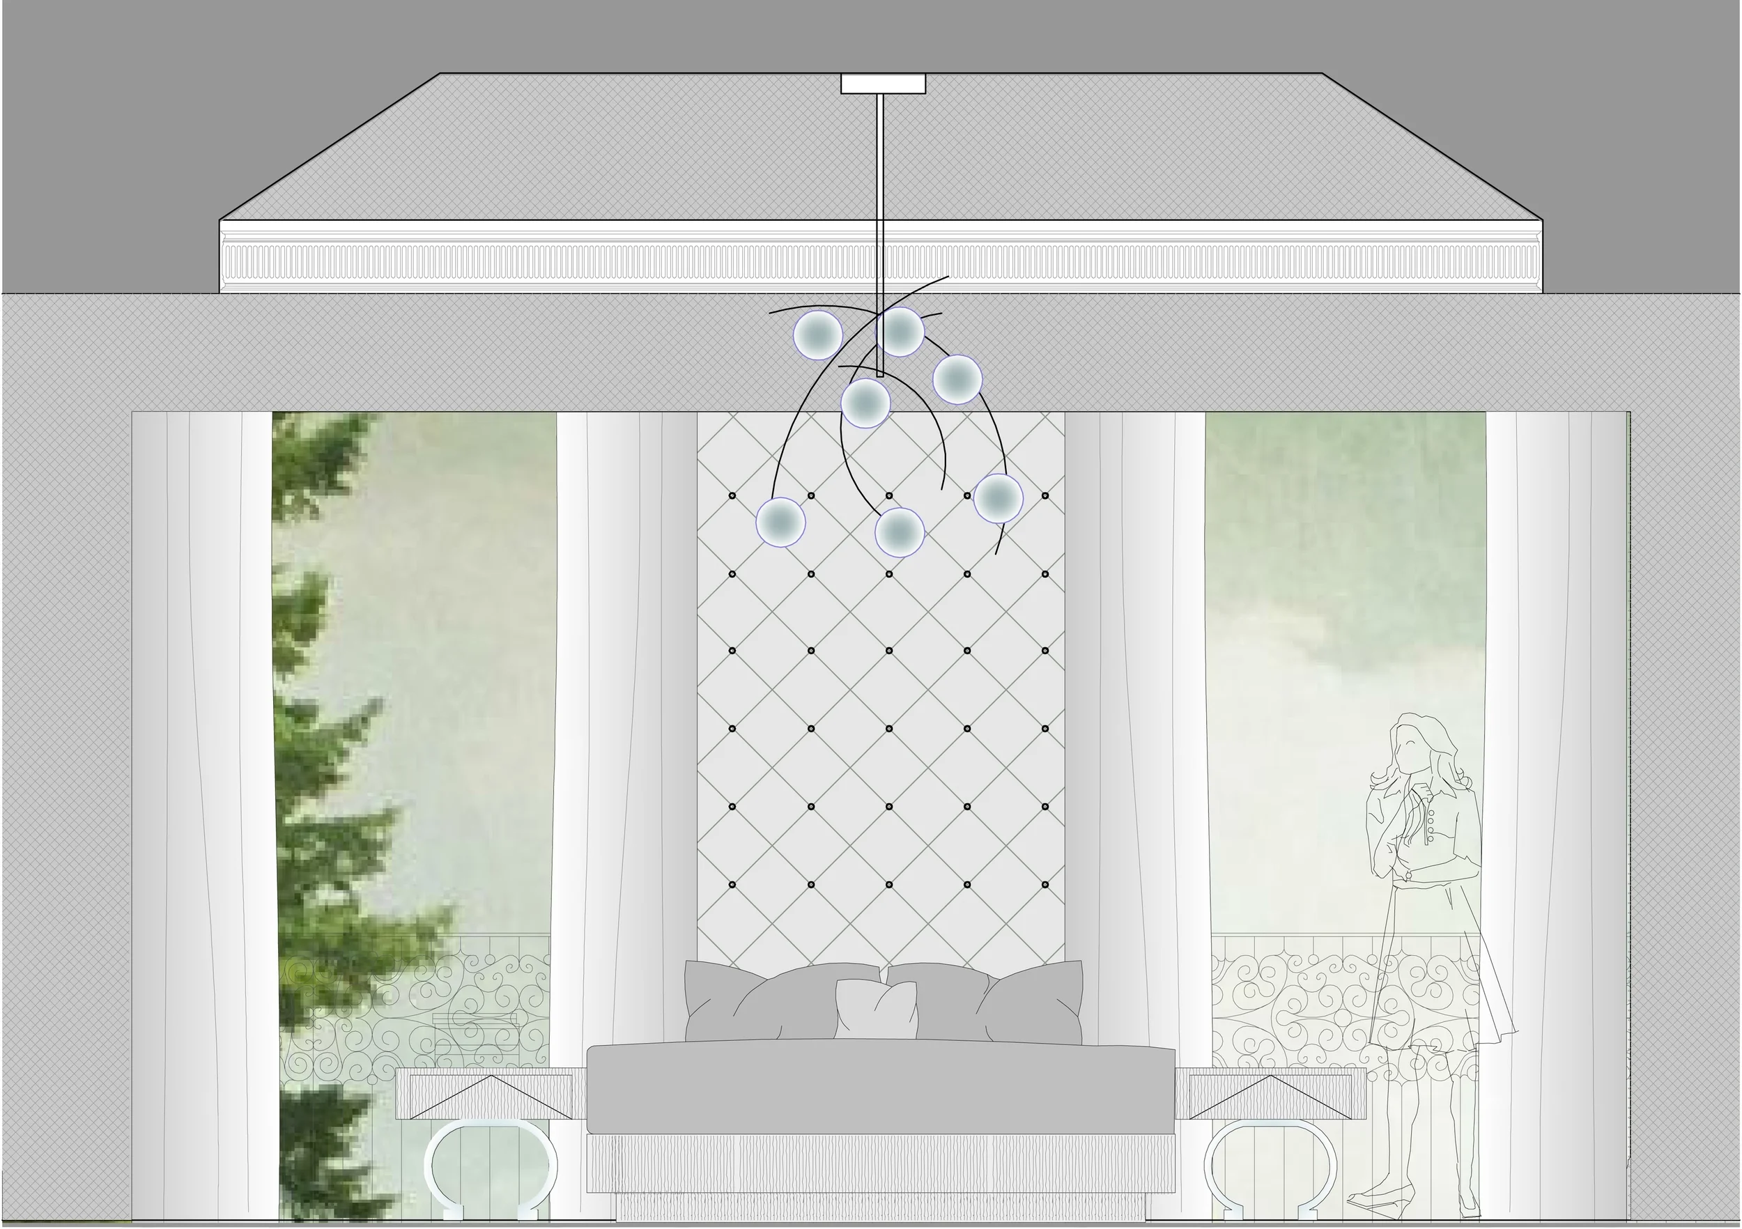
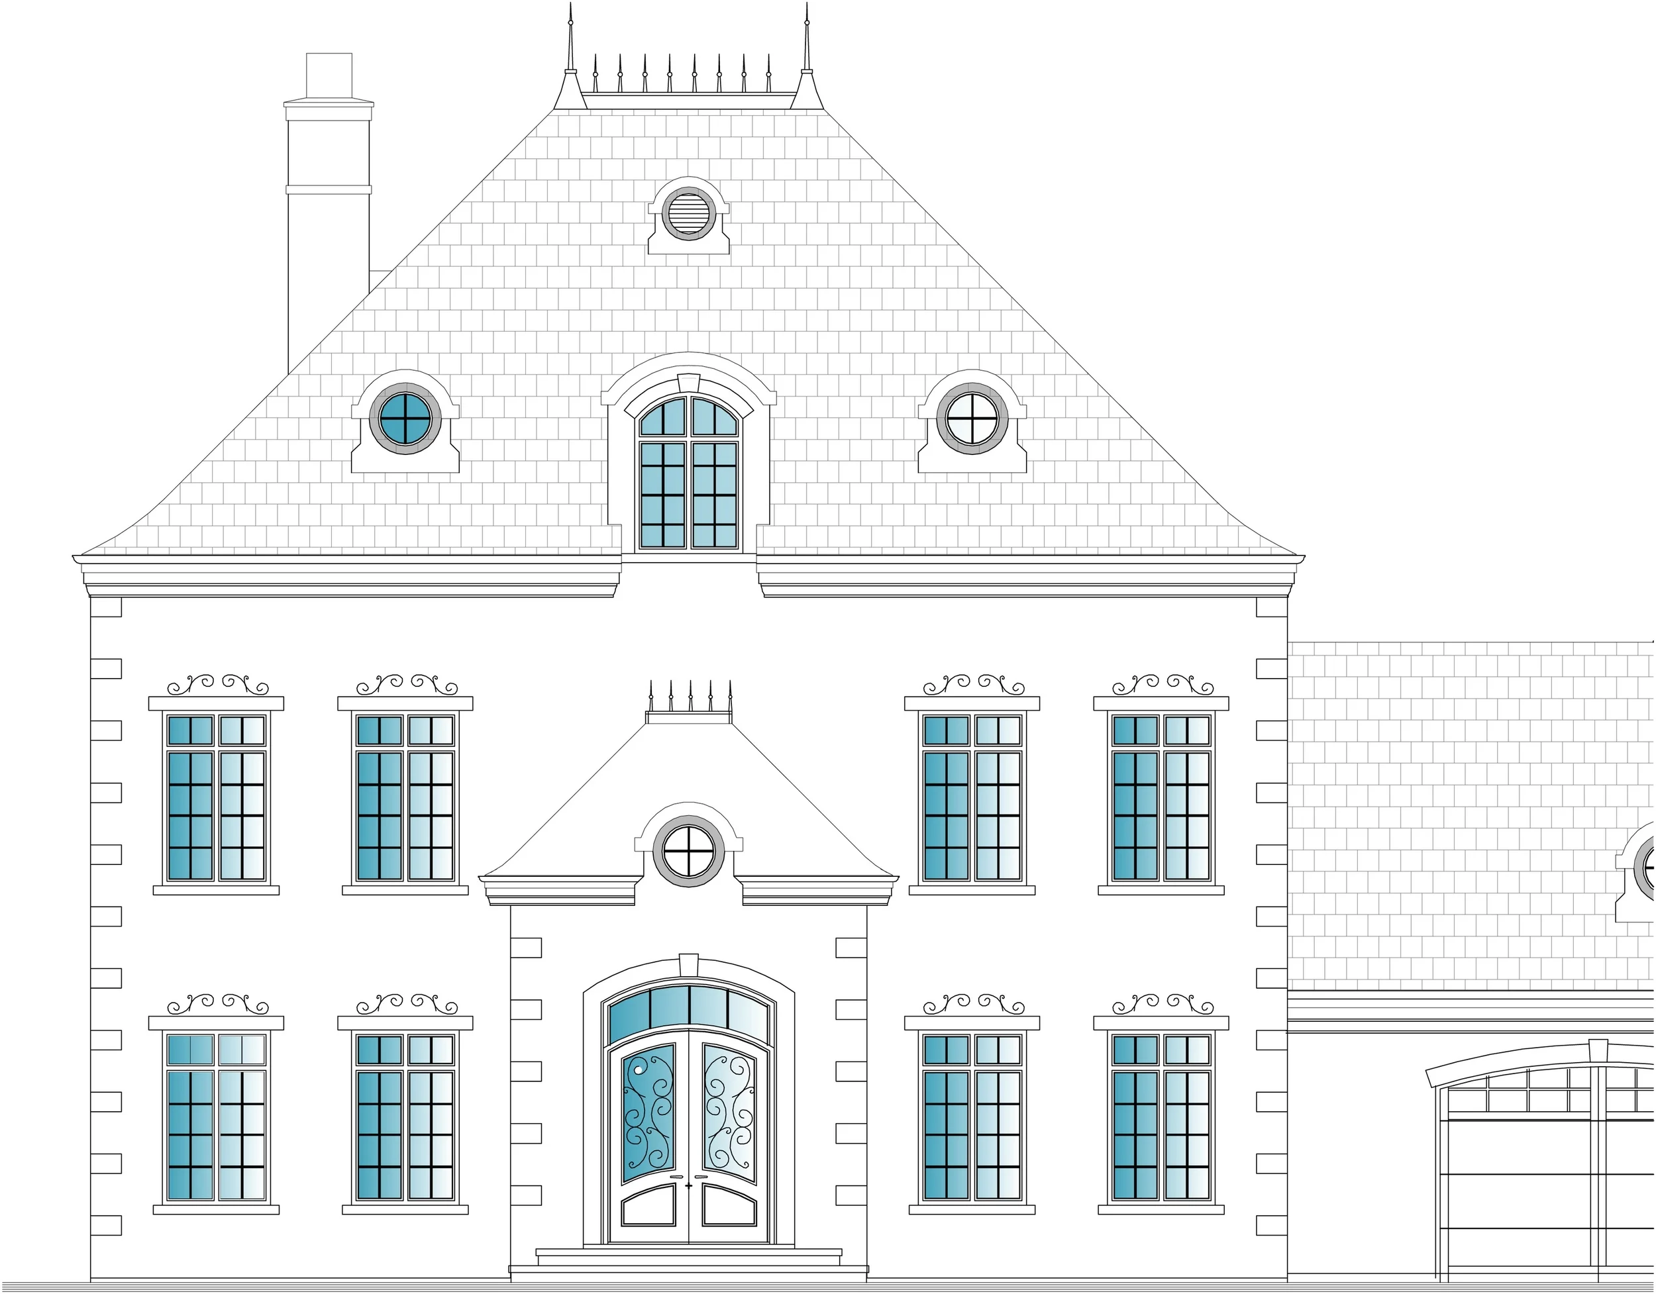
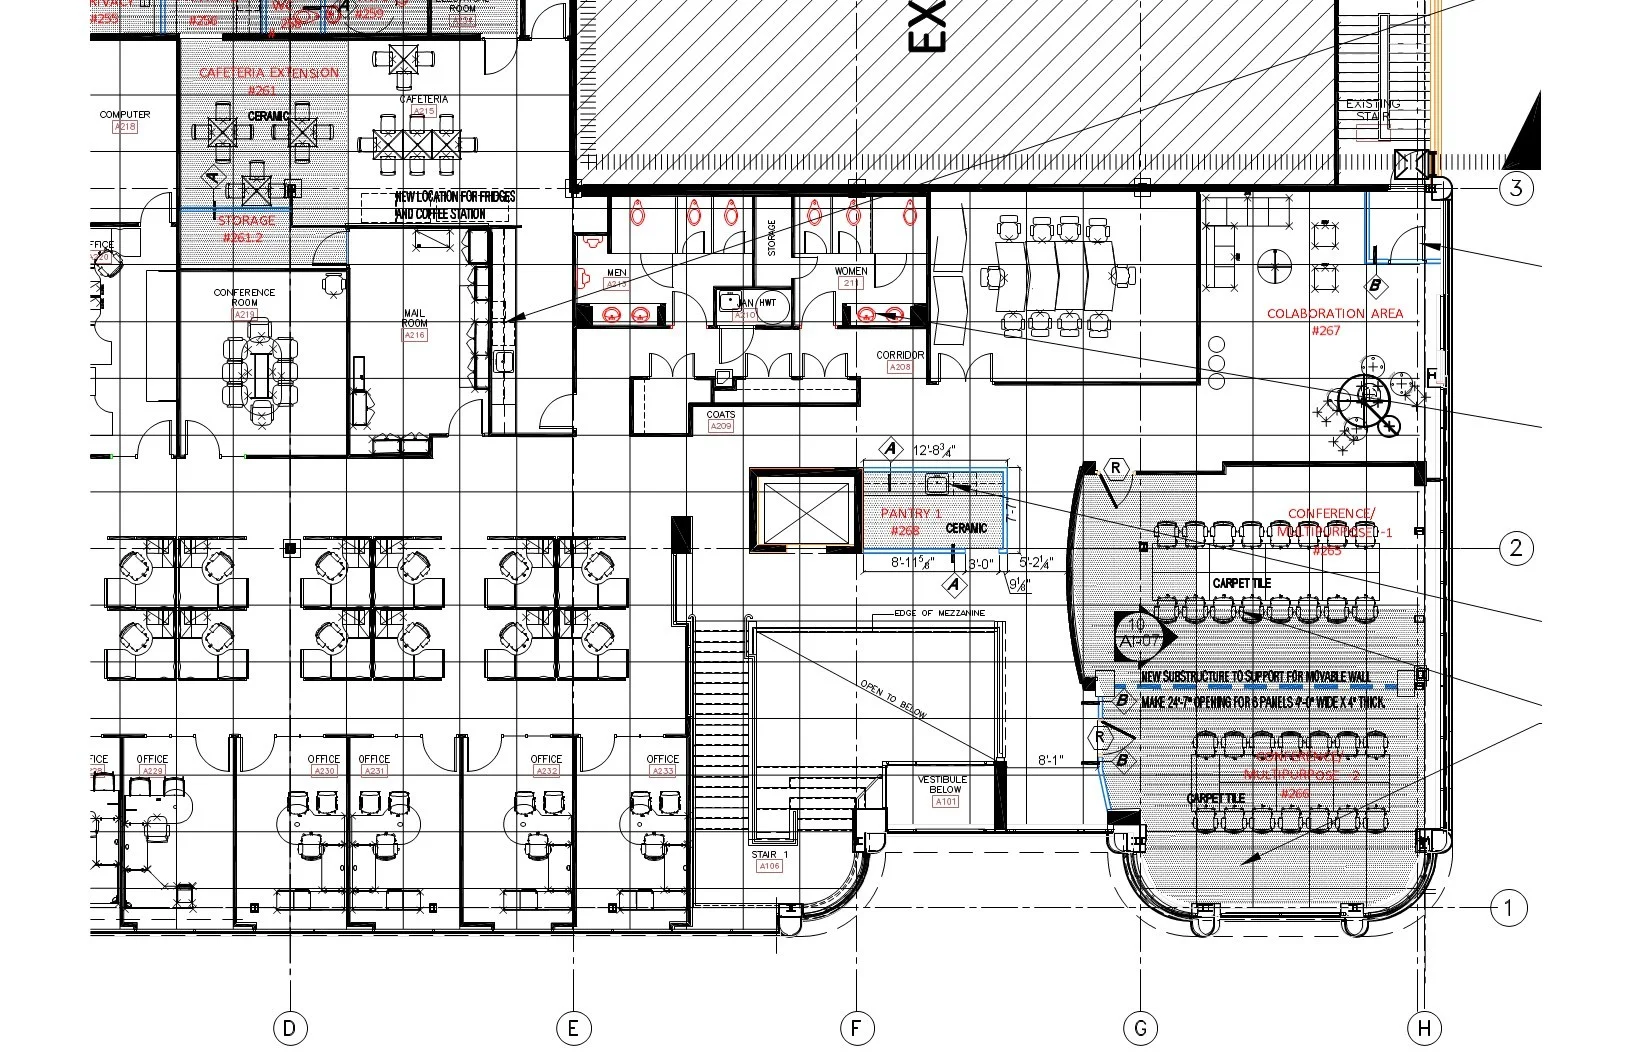
We go through the process of producing Autocad drawings for visual aid, 2d for the most part, and 3d upon client's request. The space planning and general concept is shown. The client needs to approve design drawings before continuing.
Once design phase is completed, then the process of Working Drawings and Consultant coordination can begin.
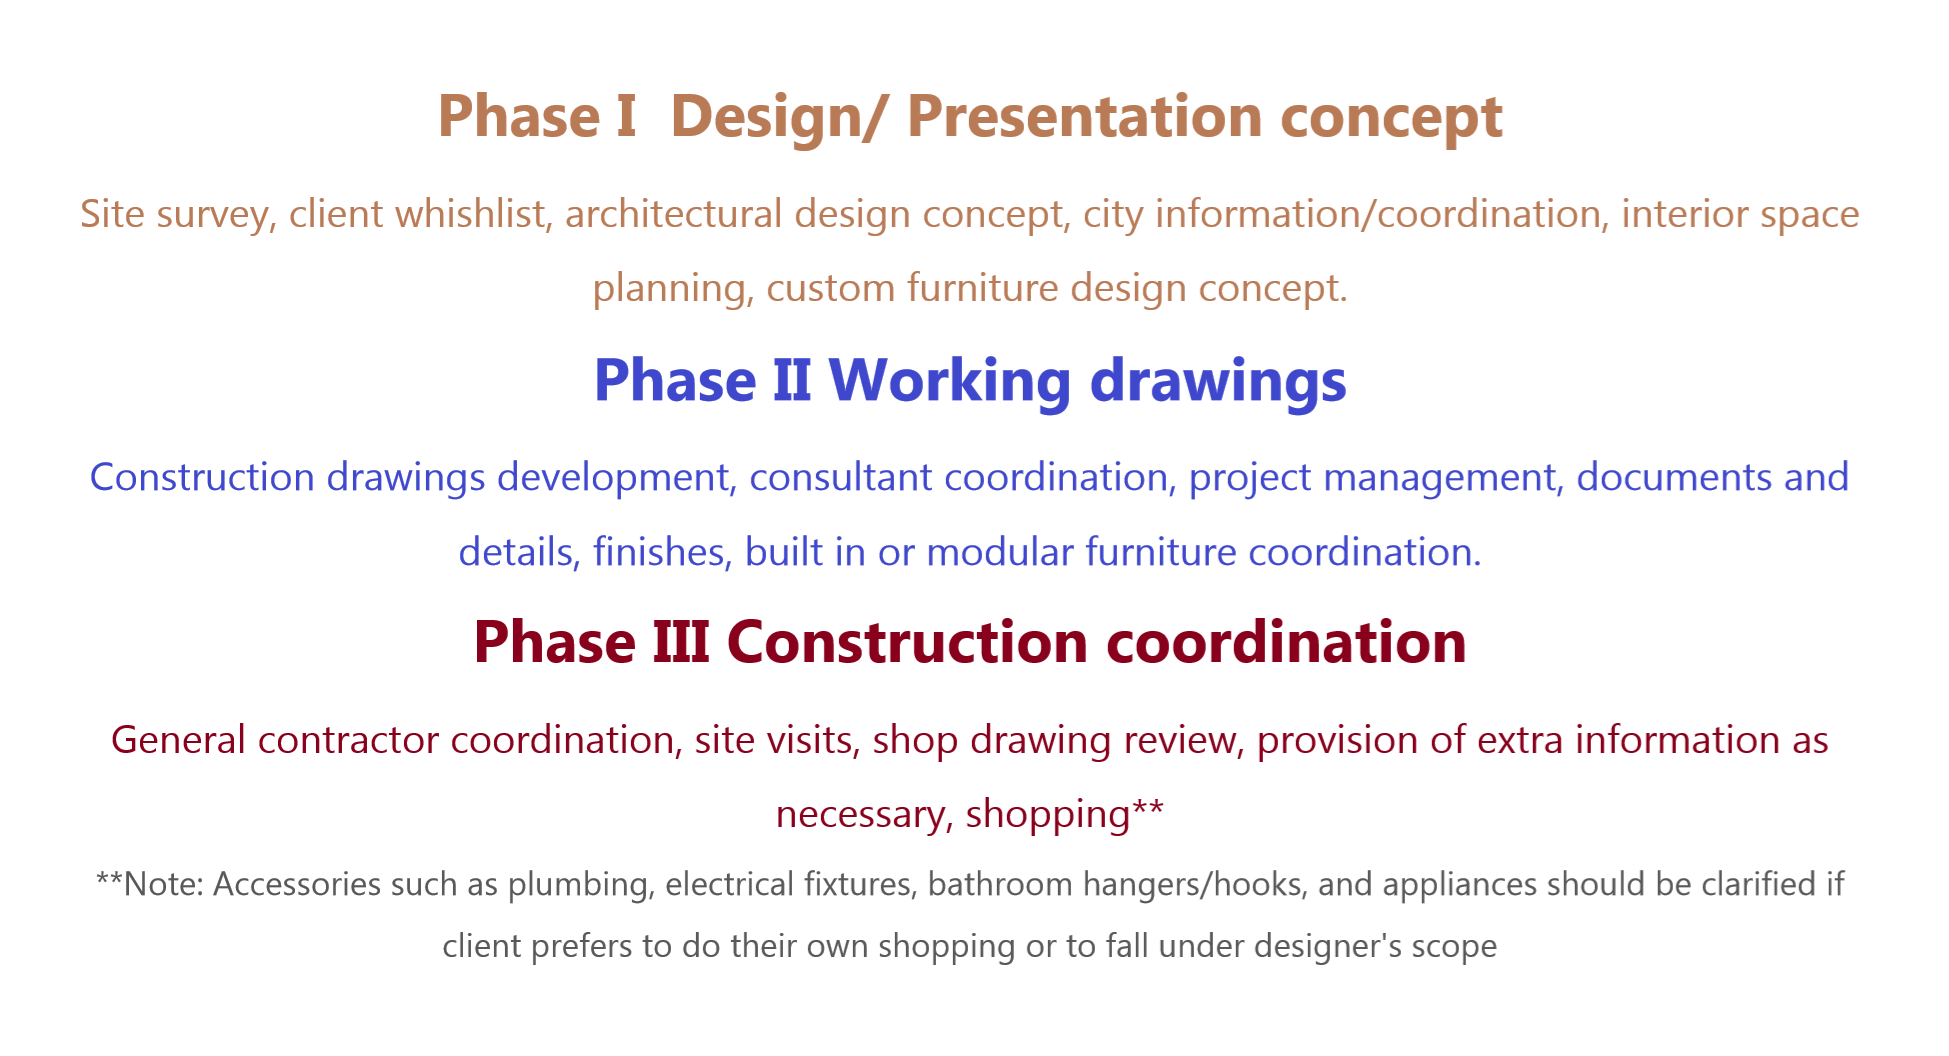
phases outline for a to z type projects
Design/ presentation drawings Phase: architectural design concept, city information/coordination, interior space planning, custom furniture design concept.
Working drawings Phase: construction drawings development, consultant coordination, project management, documents and details, finishes, or modular furniture coordination.
Construction coordination Phase: general contractor coordination, site visits.
Q + a
1. Why are design drawings so important and why engage the services?
A: A project has a large team of professionals/trades working for you and decoding your wishes. A designer's best interest is to present you with the information as drawings are developed for your consideration. Think of drawings as a Clear Map and Documentation that will ensure everyone is on the same page, which makes Ideas+Timeline+Budget legible to everyone. Just like a cake it might seem like just sugar and water, but the recipe, customization, detail, execution, and transport is what will dictate the finish product.
Ponder on this thinking process - How much does it cost to build ? Do you know min and max widths and heights required? Should you knock down your house and build new, or is renovating a better option? What planning zone and overlays affect your property? What considerations do you need to make for neighbours/other tenants? What advice should you seek from specialist consultants? What are relevant appliances and fittings on the market? Materials? building regulations do you need to comply? Once you start on site, your expectations? these are the type of information presented and addressed while producing Design drawings.
2. What are the design professional fees?
A: design fees are presented after meeting with client and understanding their wish list, there could be variables or site restrictions we need to know/find out about the project before submitting our fees for approval. We provide a global fee, breaking it down in phases for better understanding.
3. Why do I hear so many horror stories about construction?
A: This predominantly happens in Residential projects, and more so if they are renovations. A residential client has little or no experience on how a construction project is developed and it can be very stressful. The first recommendation is to present all your thoughts during the Design Phase, to be able to get Design Drawings properly produced and avoid extras when construction phase has started. Ask questions, also expect the Designer to ask you many questions. In renovations there are always hidden surprises that are not visible until materials are removed, be prepared for minimum 10% contingencies. Lastly, your stress levels will vary, remember "it always gets ugly before it gets beautiful", the final product is permanent and the process is only temporary, and keep in mind Cost, Time, and Quality: pick any two, the third will be a variable.
Constant communication and collaboration from all participants will make a better project and a better Final result.
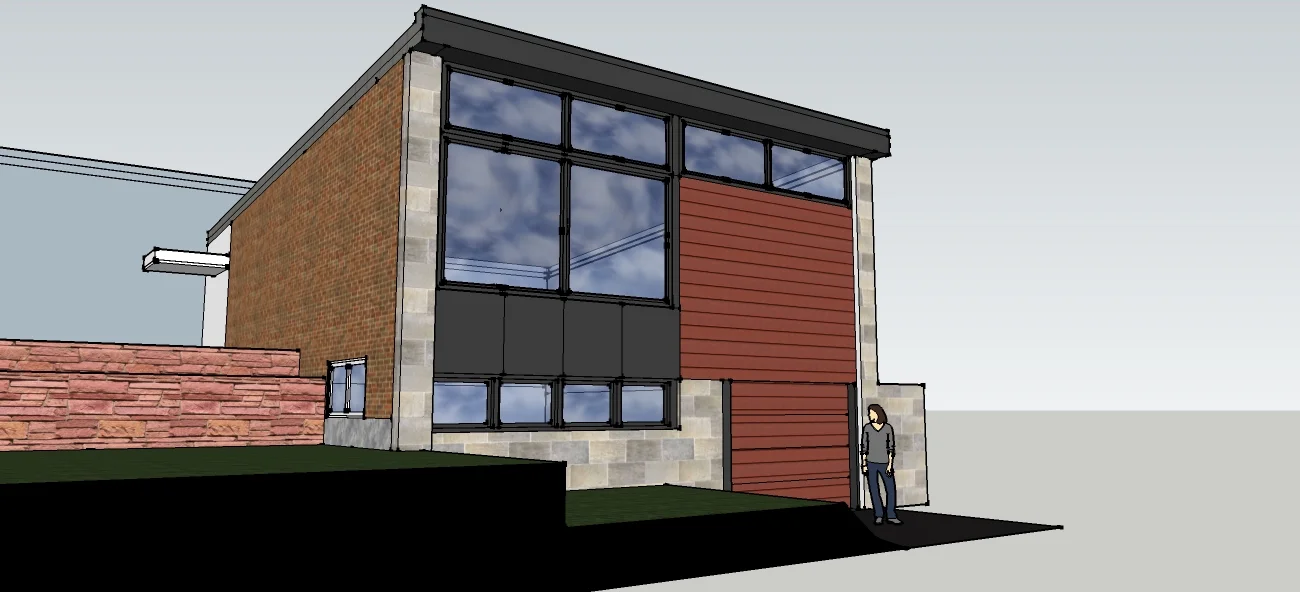
Residence in montreal-Sample
Sample of a Sketch up 3d mock up, face lift study of an existing modern residence.